
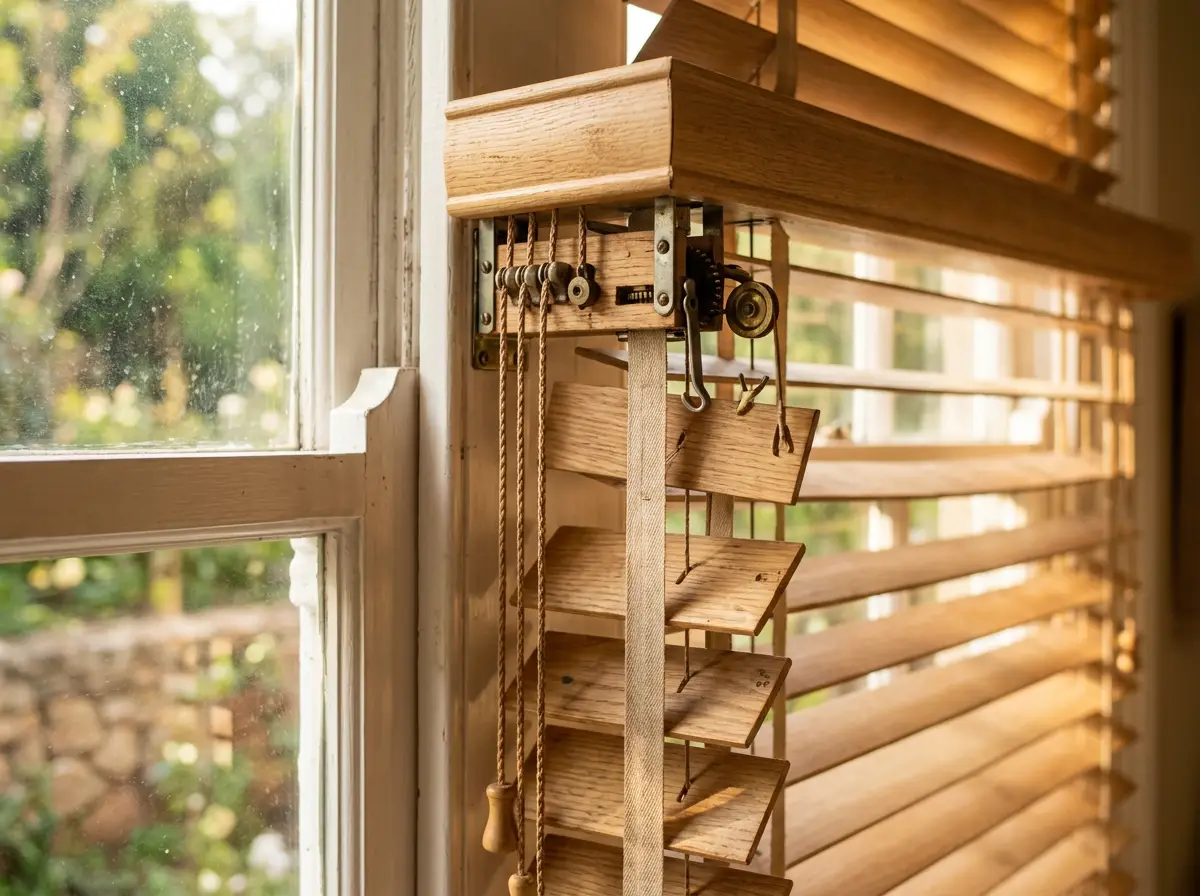
Irene splits in two: an oak-shaded 1902 farm village around Smuts House, and newer open-plan estate development at its edges. We spec each on its own light, not one default.
A heritage core and a modern edge, in one suburb
Irene was founded in 1902 on the farm Doornkloof, and the old village core still carries that history — whitewashed walls, deep-set timber sash and fanlight windows with shallow reveals, wide stoeps and gabled rooflines under mature oak trees planted along the original streets. Jan Smuts's home at Doornkloof, now the Smuts House Museum, sits a short walk from some of these properties and was declared a National Monument in 1969.
Those sash and fanlight windows are rarely a standard size, and their shallow reveal depth decides whether a blind mounts inside or outside the frame — every opening gets measured individually rather than assumed. Many of these older homes also carry a newer full-glass rear extension, so one property routinely mixes a heritage sash window at the front and a wide contemporary glass wall at the back, each needing a different specification.
At the suburb's newer edges — sections like Irene Farm Villages, and neighbouring estates such as Southdowns, built explicitly in Irene's revival style — the brief flips to open-plan glazing with none of the old village's oak-canopy shade.
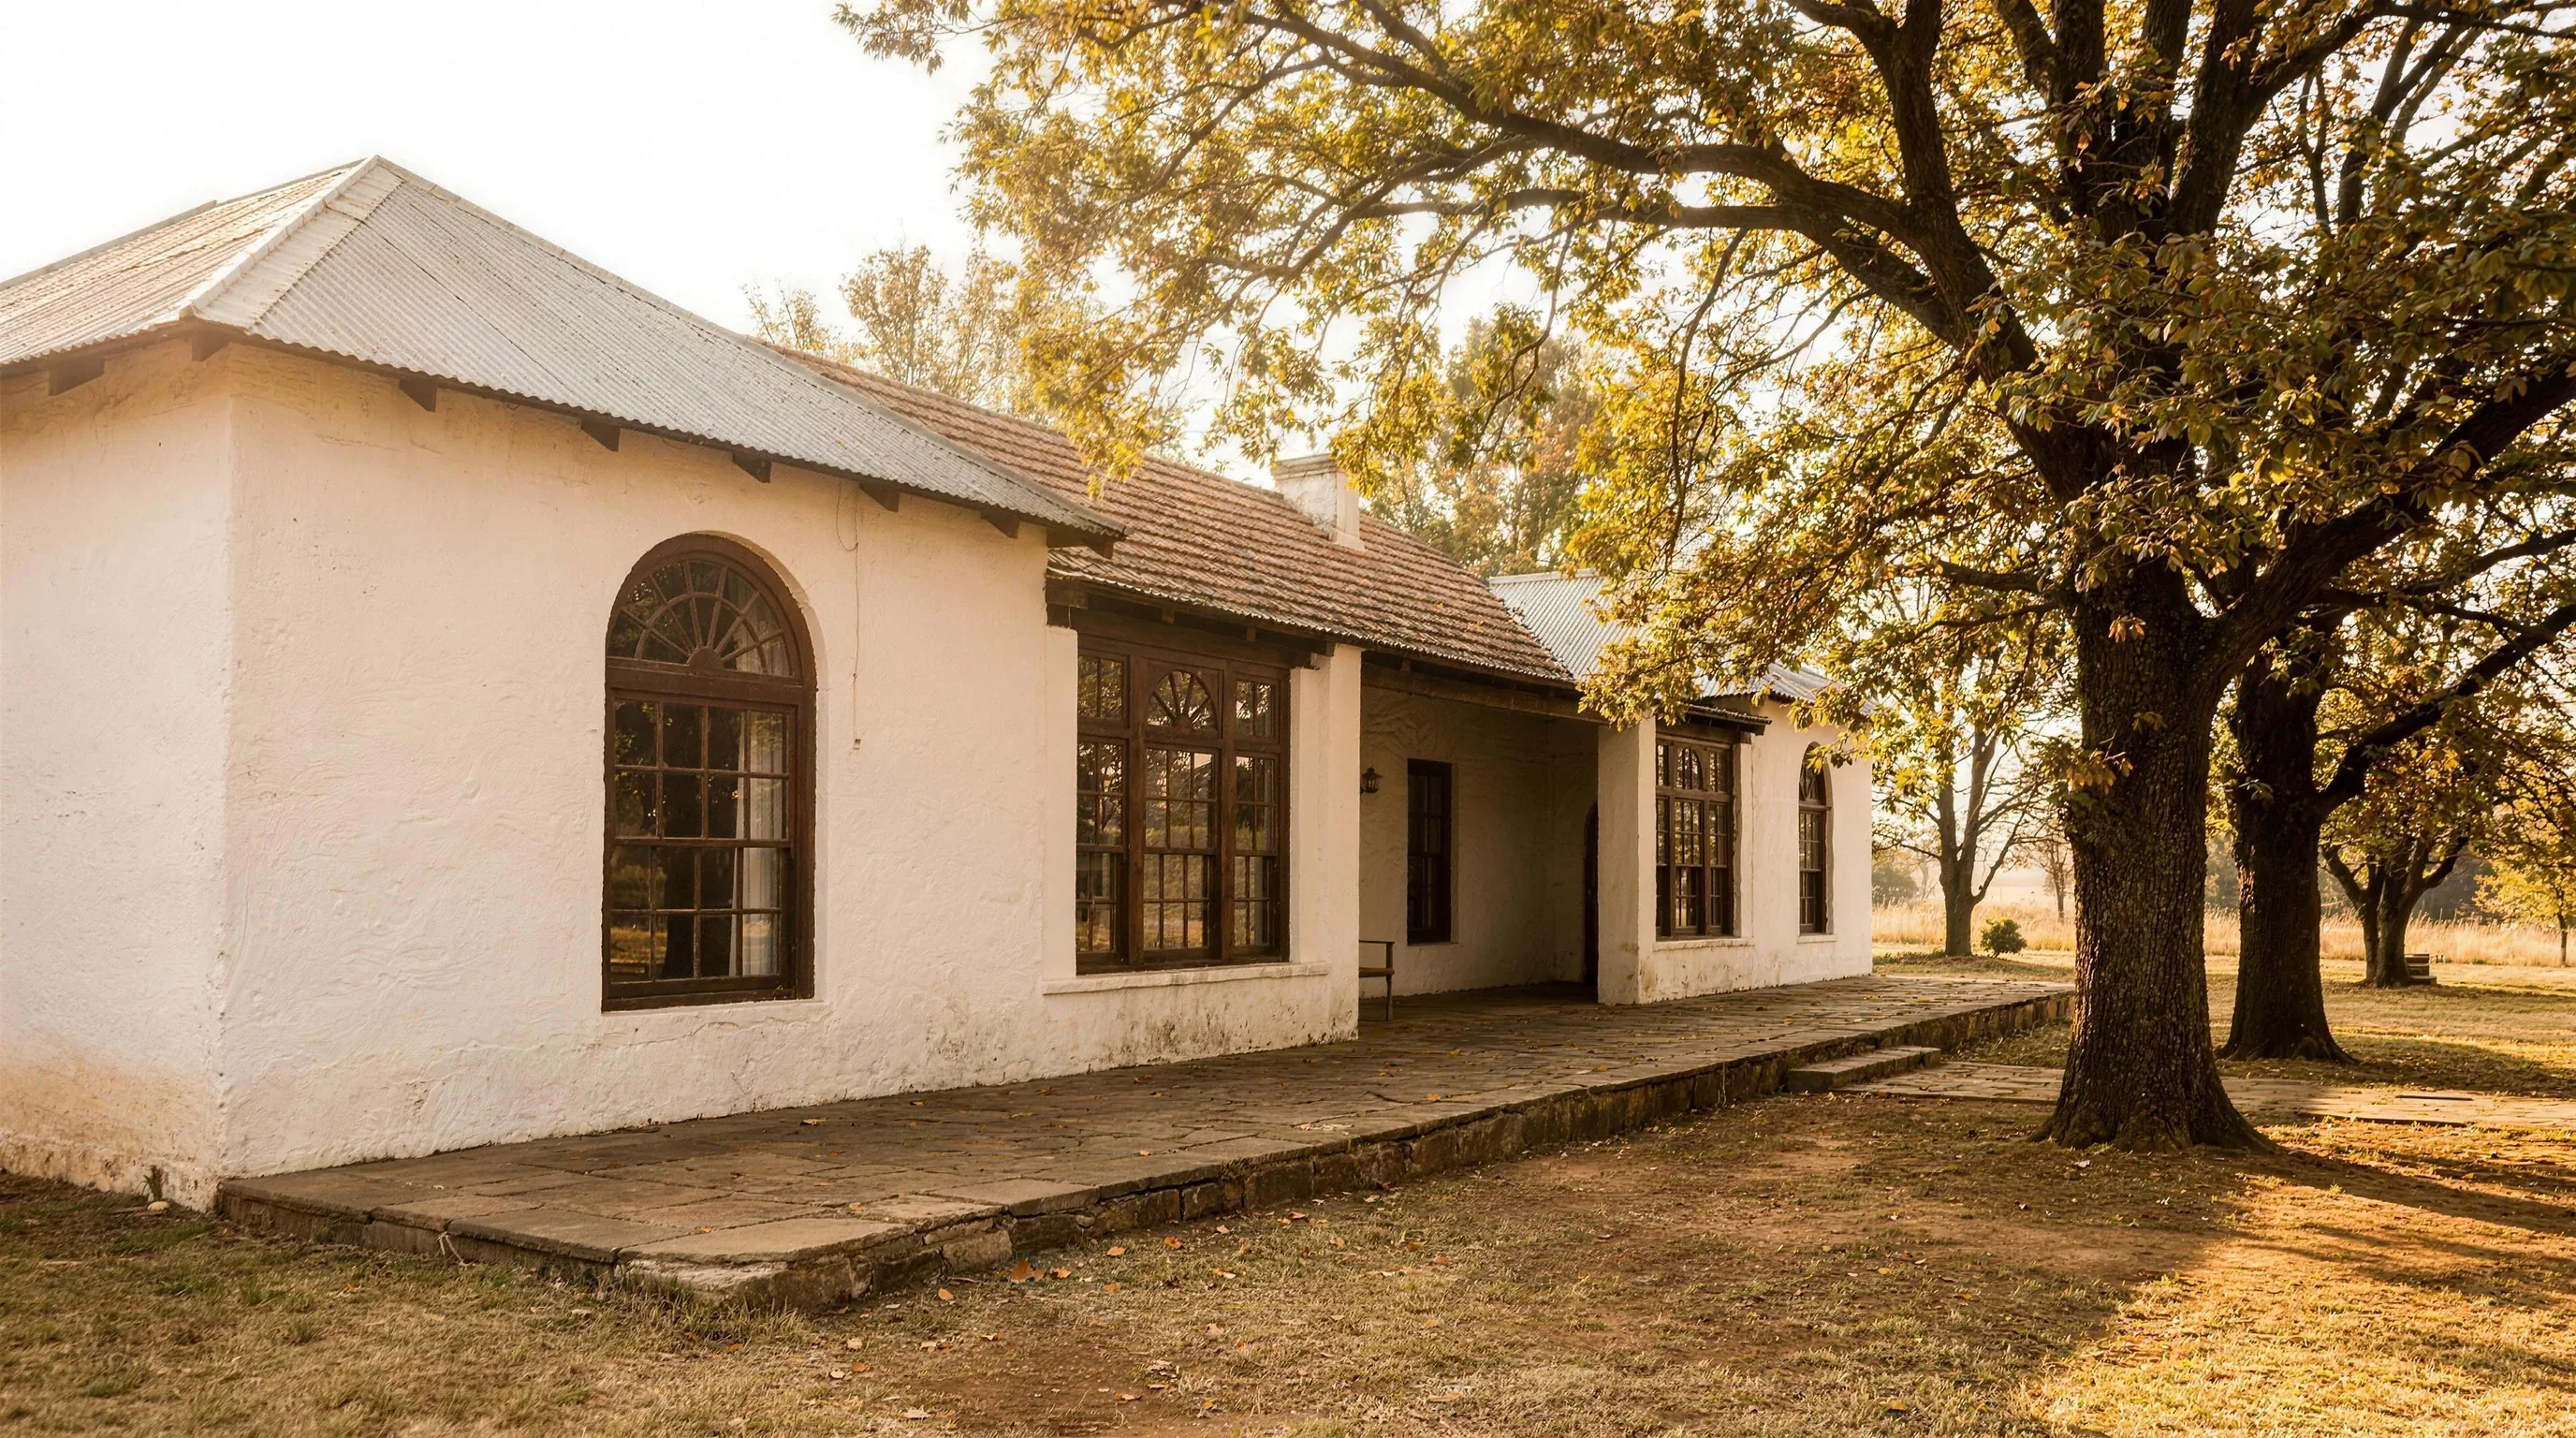
One property, two window eras
A front-facing sash window under an oak canopy and a rear glass wall added in a renovation rarely want the same treatment. We typically fit roller blinds — blockout or sunscreen — on the newer glazing, and recommend timber venetians for the original sash and fanlight openings, where a warmer, period-appropriate finish suits the joinery.
On Irene's newer estate sections, motorised blinds & automation and concealed & recessed systems come up as often as they do on Southdowns itself — the open-plan brief is the same.
Areas around Irene we also fit
Sash window, glass extension, or both?
Book a free in-home measure and we'll spec every window on its own reveal and its own light — heritage and new-build alike.